


sector focus
Workplace
At Saam, we design workplace environments where employees can focus, collaborate, learn, socialize, and thrive. As real estate costs continue to rise, we develop solutions that maximize space efficiency while ensuring every square foot supports productivity, connection, and well-being.
By thoughtfully weaving branding and organizational identity into the design, our workplace design goes beyond aesthetics to create environments that are both functional and inspiring. We consider how people move through, interact with, and experience a space, creating settings that reflect organizational culture and support the way people work. The result is workplaces that are purposeful, adaptable, and engaging — environments that not only look great, but also align seamlessly with our clients’ business goals, culture, and vision for the future.
project types
- Amenity spaces
- Open office environments
- Hoteling and flexible workspaces
- Private offices
- Corporate training centers
- Co-working spaces
- Innovation spaces
- Manufacturing, dry lab, and research spaces
services
- Renovations
- New construction
- Space evaluation
- Test fits
- Planning studies
- Programming
- Visualization renderings and animations
- Interior design
- Graphics, branding, and wayfinding
- Sustainable design
clients
- 908 Devices, Inc
- Division of Capital Asset Management & Maintenance (DCAMM)
- Massachusetts Port Authority
- Massachusetts Institute of Technology
- RCG, LLC
- WEX, Inc.
- Gale Associates
- Amphenol Alden
selected work
645 Summer Street Modernization
This 150,000-square-foot two-story building underwent a complete envelope renewal and a core-and-shell upgrade with smart amenities, waterfront views, and a harborside pedestrian promenade along the Reserved Channel. The structure pays homage to the marine related industrial/manufacturing history of the area as a tribute to the iconic symbol of the shipping containers at nearby Conley Container Terminal. Read more →
Location
Boston, MA
Completion
2019
Size
150,000 sf total
selected work
MIT B36 RLE Office Suite Renovation
Saam renovated an office suite on the 7th floor of MIT Building 36 for MIT’s leading multidisciplinary research organization, the Research Lab for Electronics (RLE), which explores groundbreaking analysis of atomic physics, biomedical science, and other complex phenomena. To accommodate the internal needs of the users and their collaborating partners, the new space includes a mix of individual and group work points and a relocated sound lab. Read more →
Location
Boston, MA
Completion
2023
Size
3,930 sf


selected work
645 Summer Street Modernization
This 150,000-square-foot two-story building underwent a complete envelope renewal and a core-and-shell upgrade with smart amenities, waterfront views, and a harborside pedestrian promenade along the Reserved Channel. The structure pays homage to the marine related industrial/manufacturing history of the area as a tribute to the iconic symbol of the shipping containers at nearby Conley Container Terminal. Read more →
location
Boston, MA
completion
2019
size
150,000 sf
selected work
MIT B36 RLE Office Suite Renovation

Saam renovated an office suite on the 7th floor of MIT Building 36 for MIT’s leading multidisciplinary research organization, the Research Lab for Electronics (RLE), which explores groundbreaking analysis of atomic physics, biomedical science, and other complex phenomena. To accommodate the internal needs of the users and their collaborating partners, the new space includes a mix of individual and group work points and a relocated sound lab. Read more →
location
Cambridge, MA
completion
2023
size
3,930 sf
core team
core team
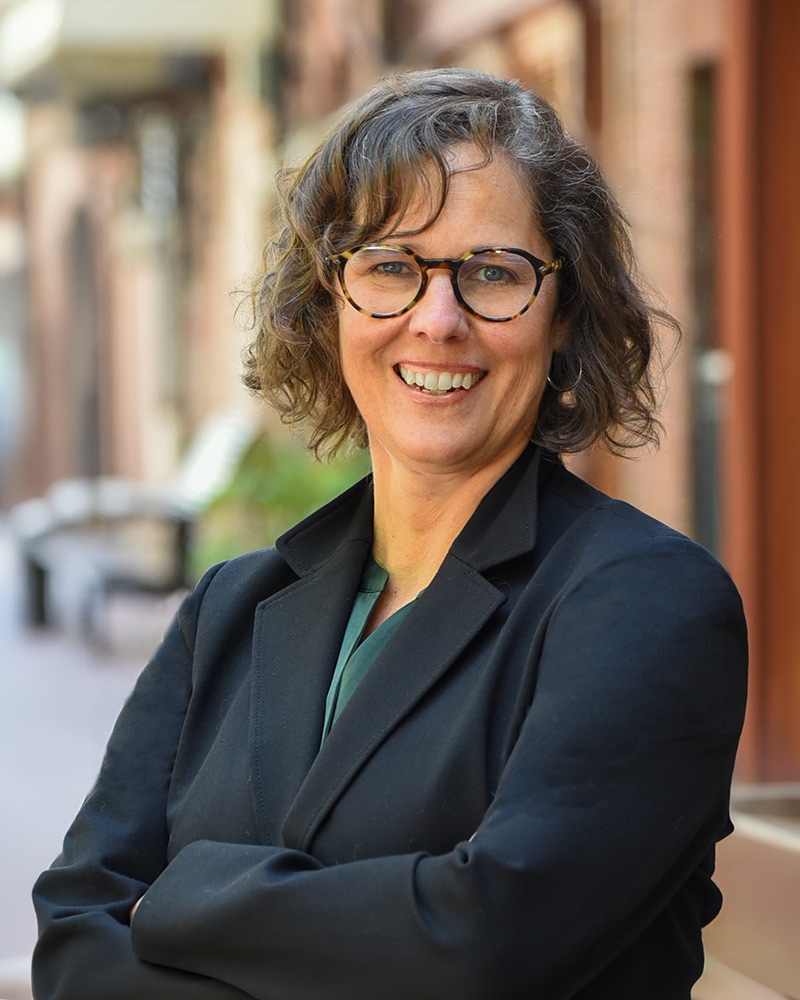
diana nicklaus
FAIA, LEED BD+C, MCPPO
President + CEO
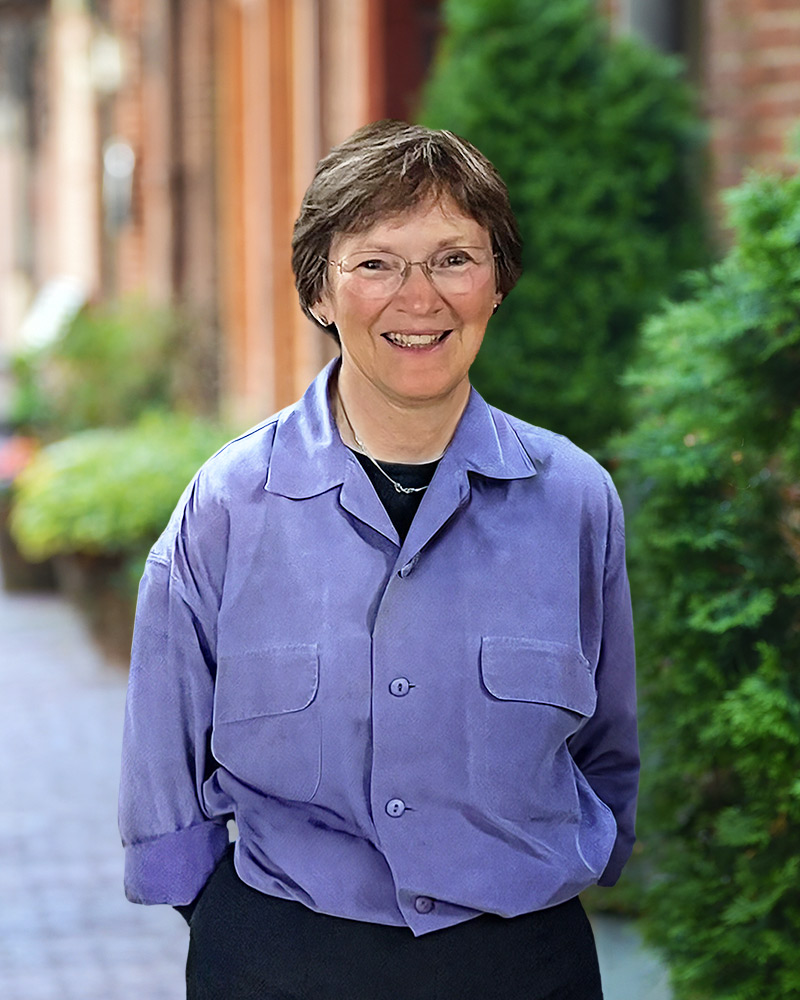
linda smiley
RA, NCARB
Principal
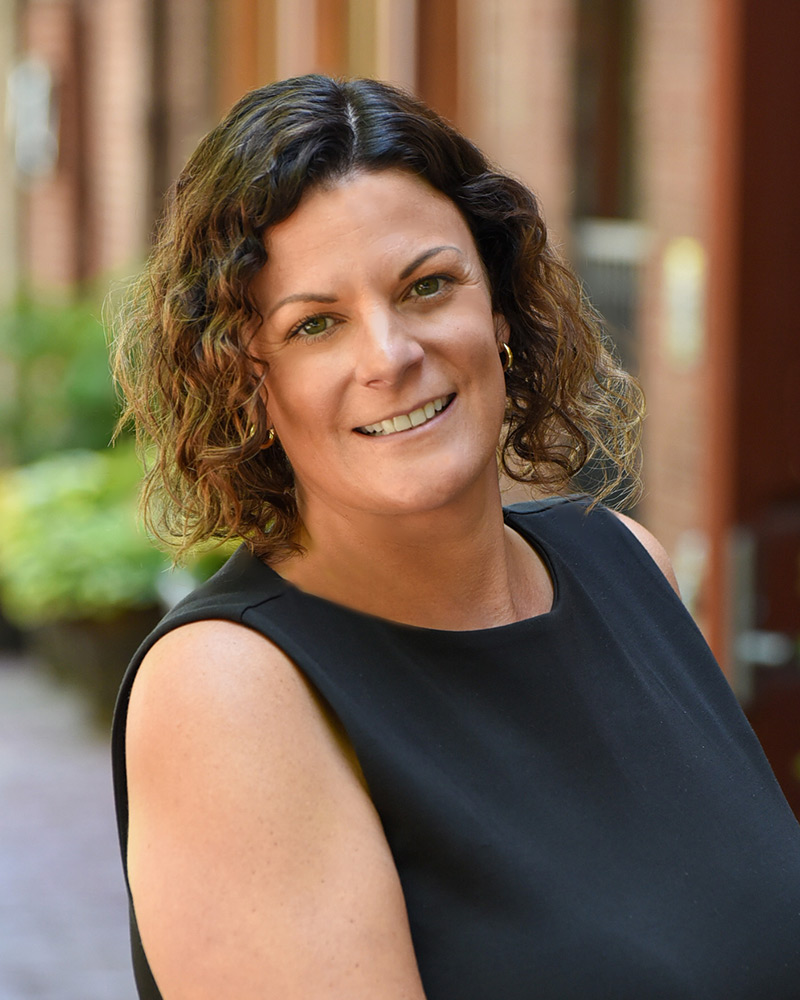
kristin tedford
AIA, NCIDQ, NCARB, LEED GA, WELL AP
Principal, Higher Ed
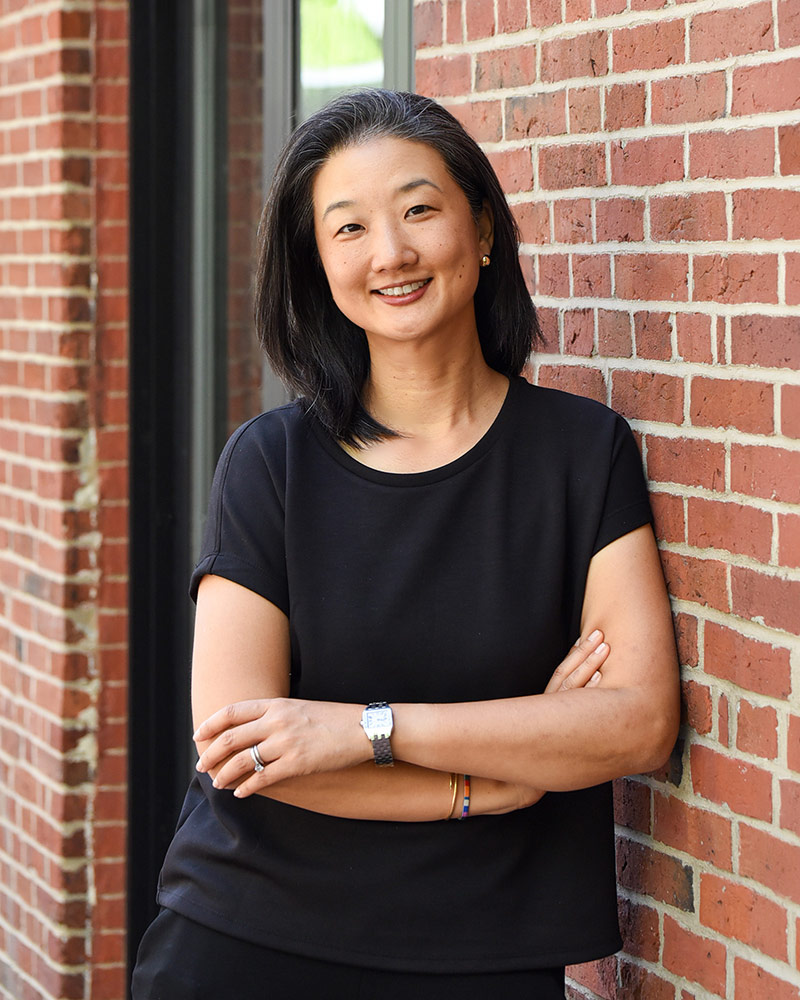
johanna chun
AIA, LEED AP LEGACY, NCARB
Associate
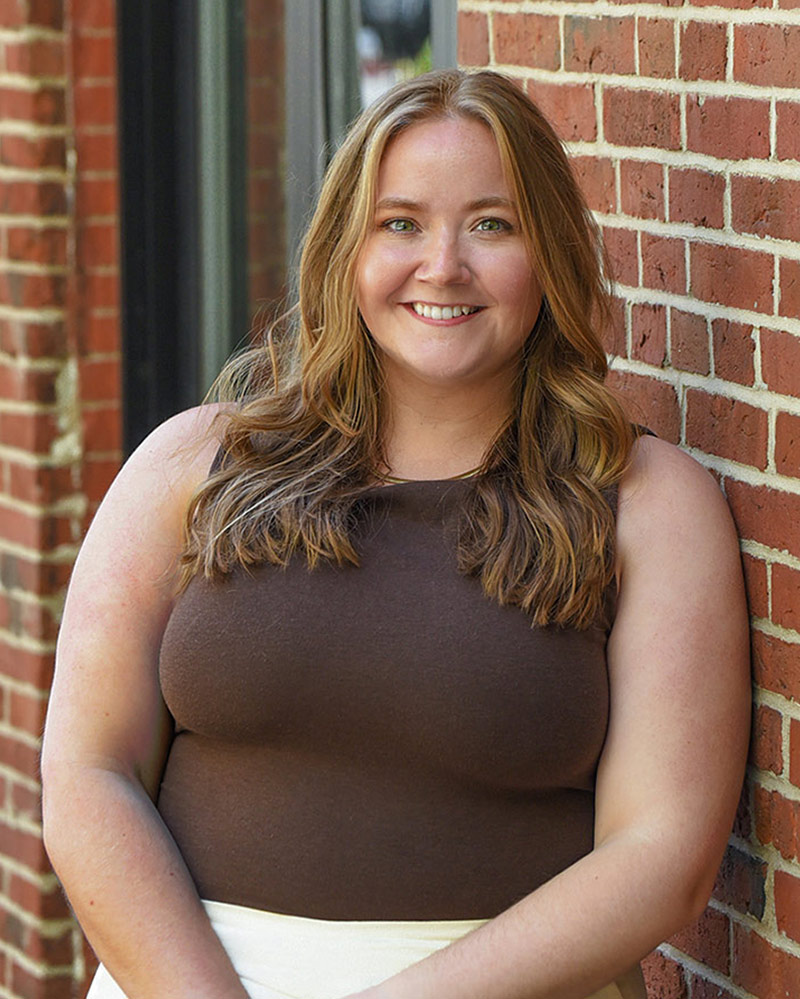
autumn thompson
NCIDQ
Director of Interior Design
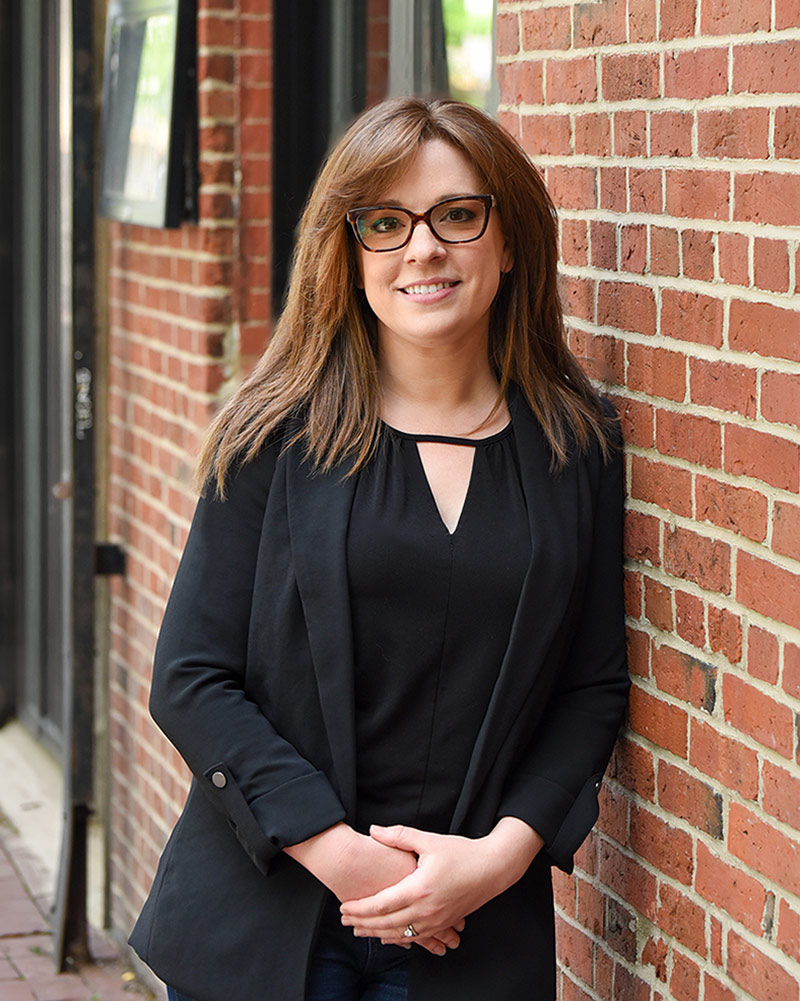
lindsay addonizio
NCIDQ
Associate + Interior Designer